An exceptional opportunity to acquire this beautifully refurbished three-bedroom second floor flat, ideally located just a short walk from Stonebridge Park tube station, offering excellent transport links into Central London.
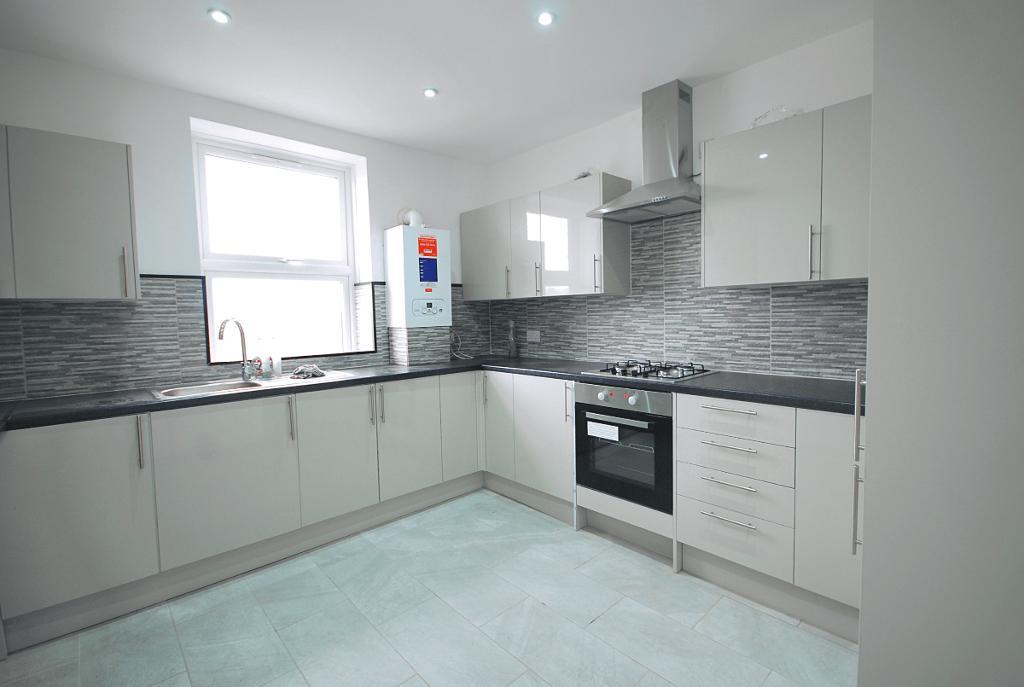
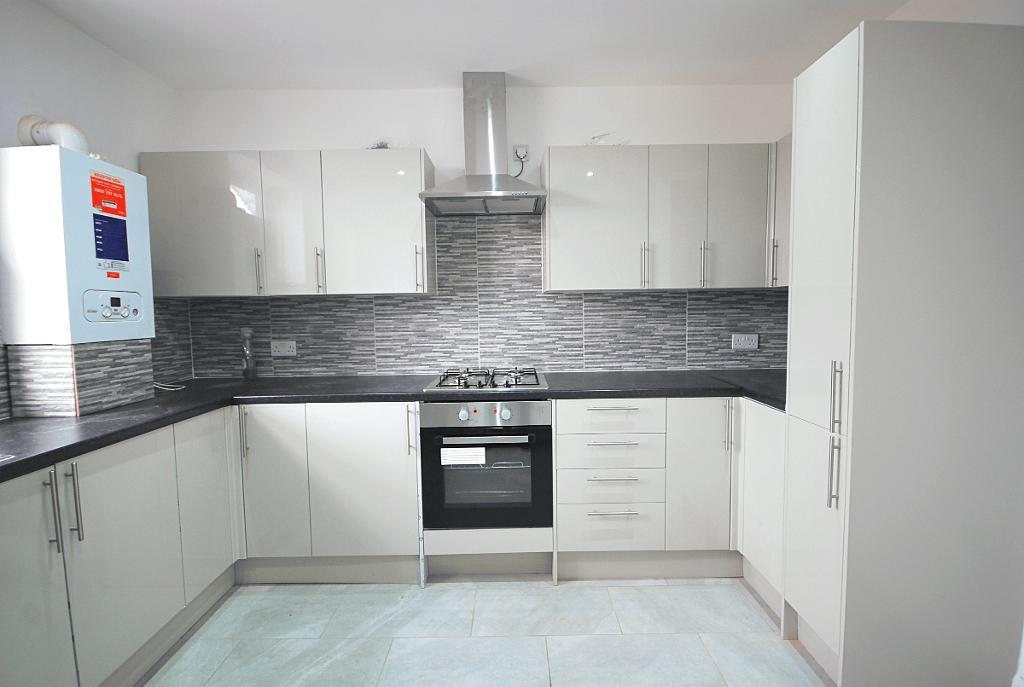
This bright and spacious property boasts a well-proportioned reception room, a modern fitted kitchen, a generous master double bedroom with a stylish en-suite bathroom, a second double bedroom, a comfortable single bedroom, and a contemporary family bathroom.
Further benefits include double glazing, gas central heating, and a high-quality finish throughout, making this an ideal home for first-time buyers, families, or investors alike.
Early viewing is highly recommended. Contact our sales team today to arrange your viewing.
*Nearby transport*
Stonebridge Park (0.2 miles)
Alperton (0.9 miles)
Wembley Central (1.0 miles)
London Heathrow Airport (12.8 miles)
*Nearby schools*
Brentfield Primary School (0.4 miles)
Vernon House School (0.6 miles)
The Stonebridge School (0.6 miles)
Our Lady of Lourdes Rc School (0.6 miles)
Brent Education Tuition Service (0.6 miles)
The Swaminarayan School (0.6 miles)
Elsley Primary School (0.6 miles)
Saint Joseph Rc Junior School (0.7 miles)
St Joseph's Rc Infant School (0.7 miles)
Lyon Park Junior School (0.7 miles)
Lyon Park Infant School (0.7 miles)
Mitchell Brook Primary School (0.8 miles)
Alperton Community School (0.9 miles)
Chalkhill Primary School (1.0 miles)
West Twyford Primary School (1.0 miles)
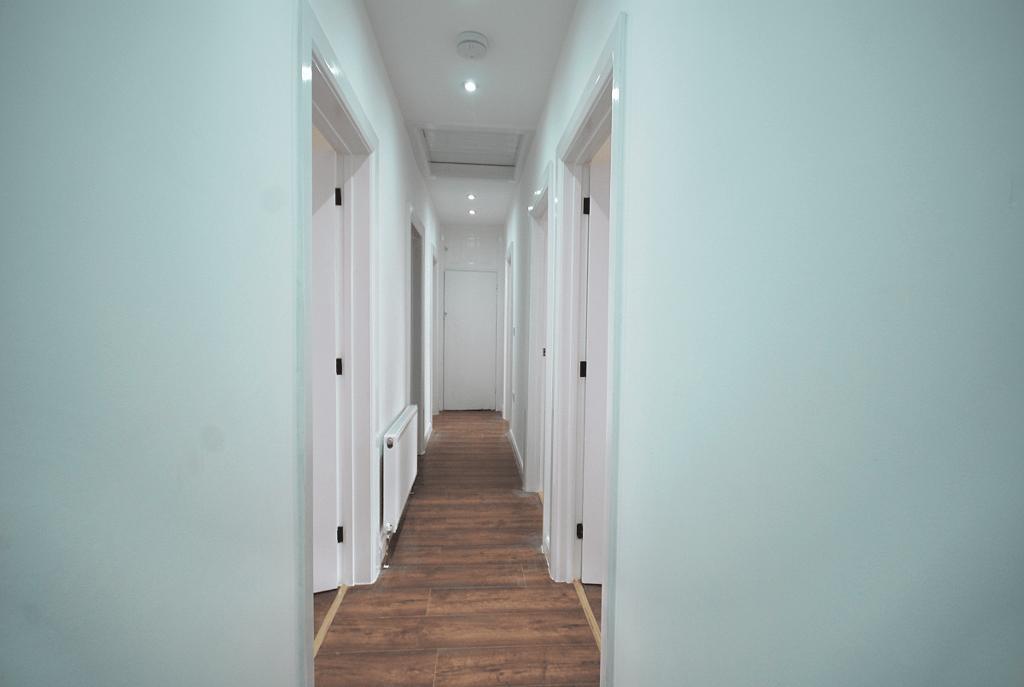
Entrance hall - 21' 10'' x 2' 11'' (6.66m x 0.89m) Laminated flooring, door leading to bedrooms, kitchen and bathroom, radiator, and power points.
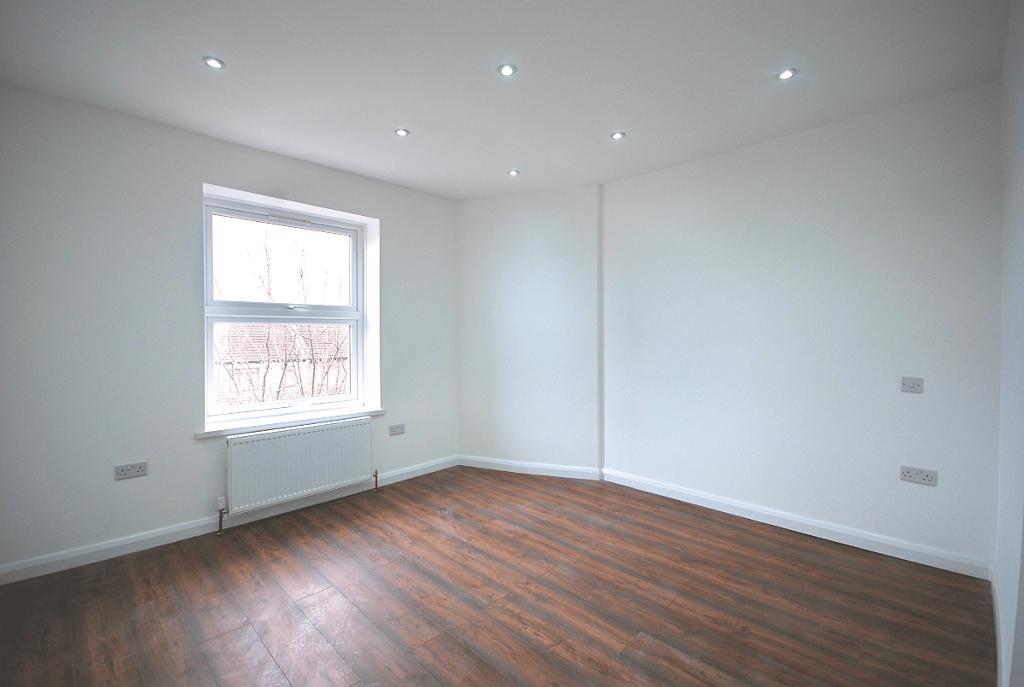
Reception - 12' 4'' x 12' 1'' (3.77m x 3.7m) Laminated flooring, front aspect double glazed windows, radiator, spotlights and power points
Kitchen - 9' 9'' x 11' 5'' (2.99m x 3.48m) Tiled flooring, rear aspect double glazed windows, radiator, gas fitted, fully fitted kitchen, spot lights, power points and space for washing machine
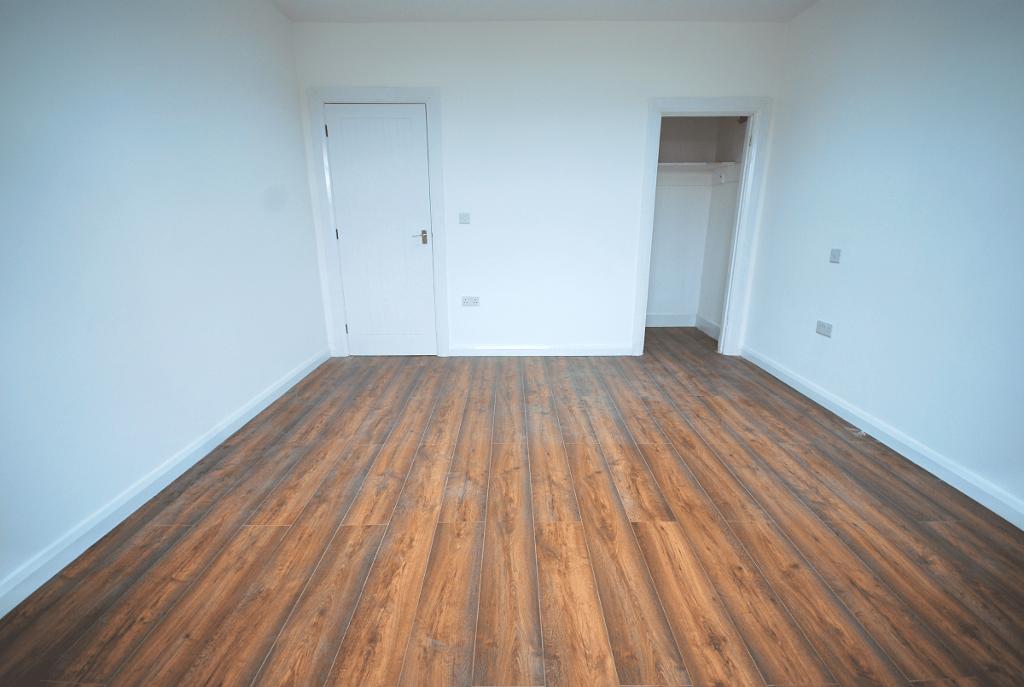
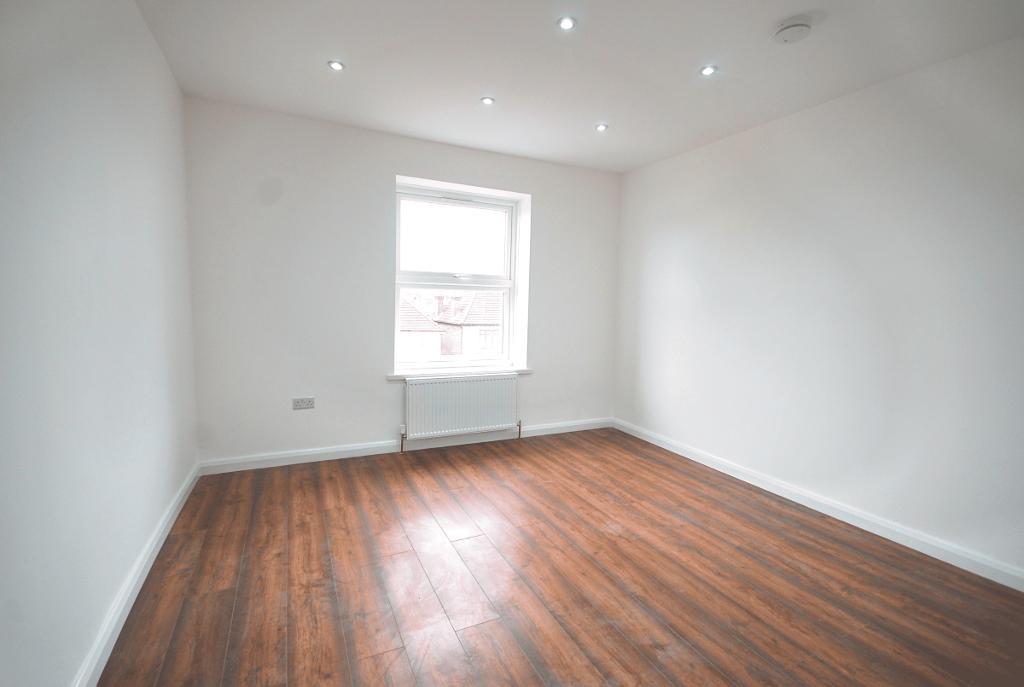
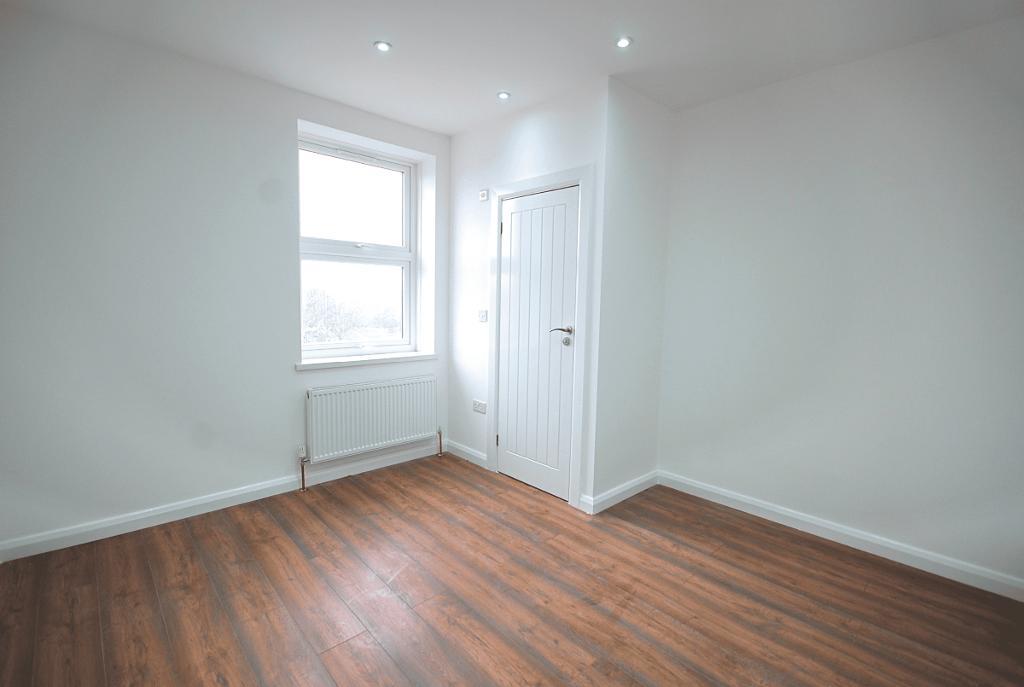
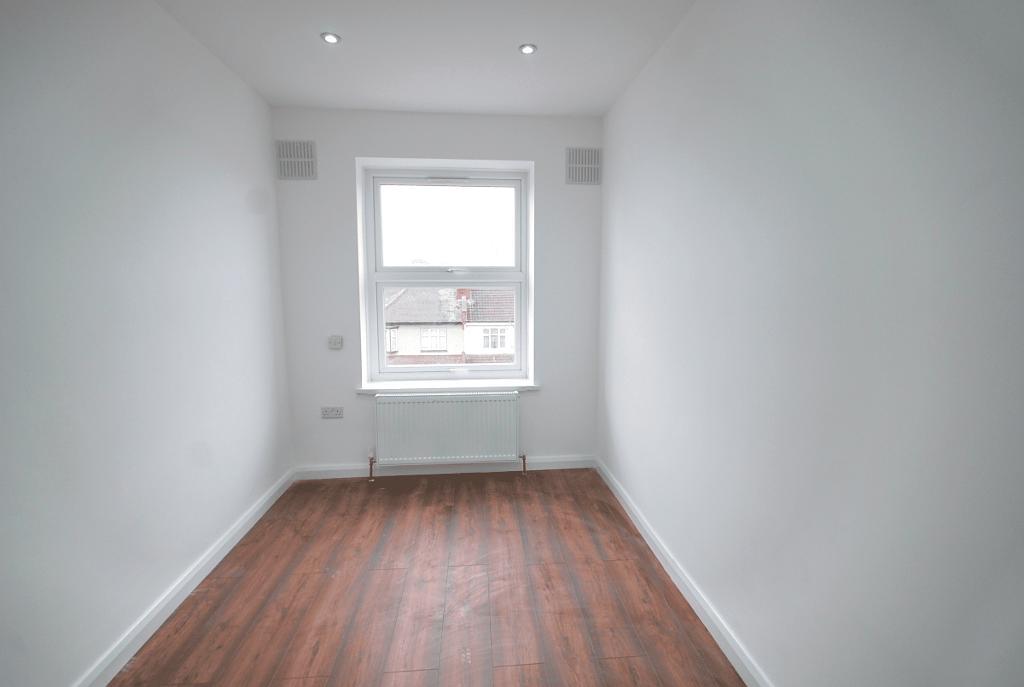
Bedroom 1 - 12' 4'' x 11' 9'' (3.78m x 3.6m) Laminated, front aspect double glazed windows, radiator, spotlights and power points
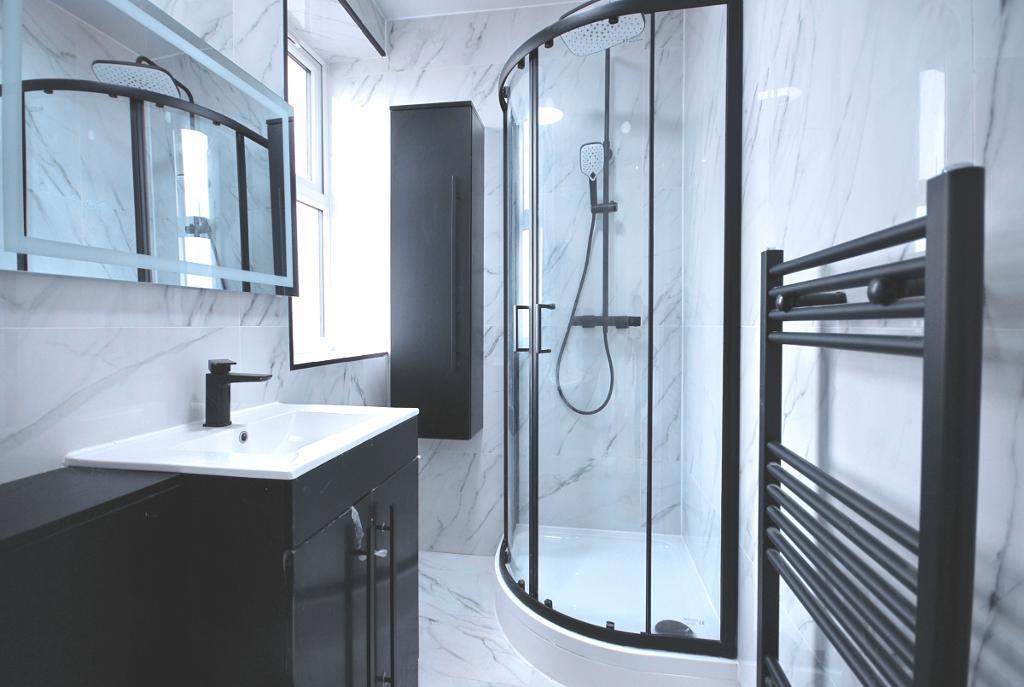
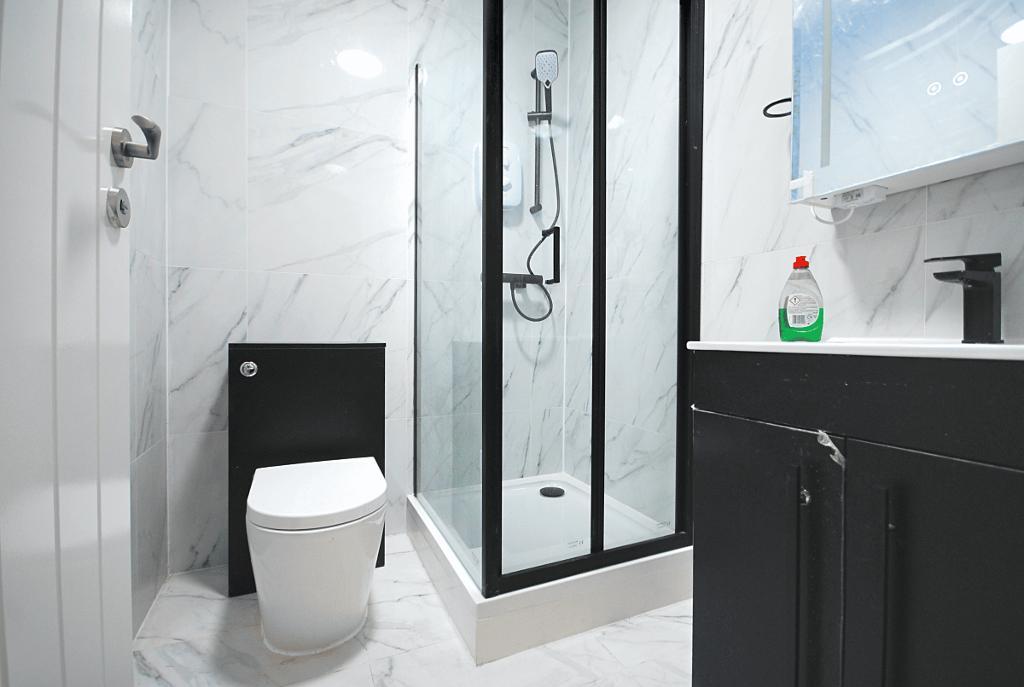
En-suite Bathroom - 6' 3'' x 4' 5'' (1.92m x 1.37m) Tiled flooring, rear aspect double glazed windows, radiator, extractor fan, shower, hand basin and W/C.
Bedroom 2 - 11' 1'' x 11' 5'' (3.38m x 3.5m) Laminated flooring, rear aspect double glazed windows, radiators, spotlights, powerpoints
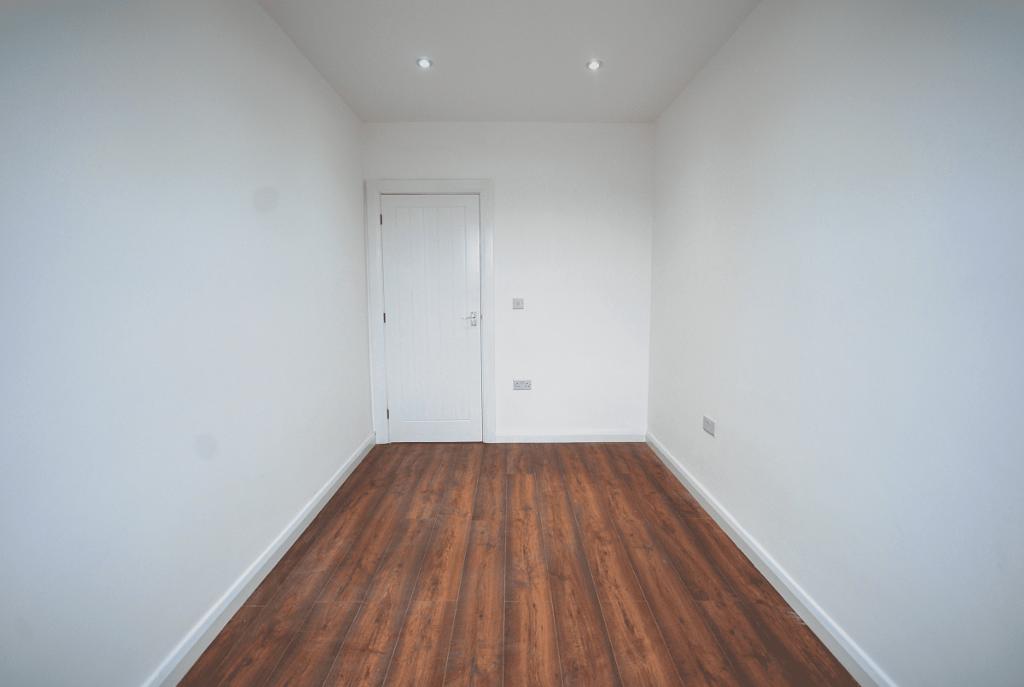
Bedroom 3 - 12' 4'' x 7' 4'' (3.76m x 2.26m) Laminated flooring, front aspect double glazed windows, radiator, spotlights and power points
Family Bathroom - 6' 3'' x 5' 4'' (1.92m x 1.64m) Tiled flooring, radiator, extractor fan, shower, hand basin, W/C
For further information on this property please call 020 8903 4366 or e-mail [email protected]