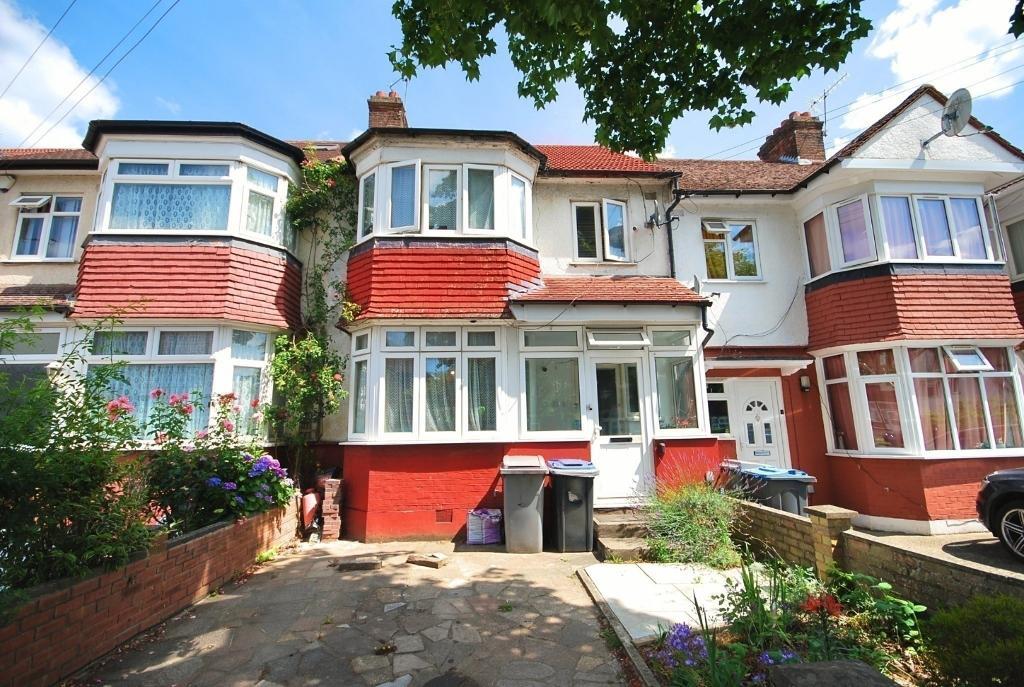
Right Home states is delighted to present this 4 bedroom mid terraced house which is located within easy walking distance of Preston Road (Metropolitan Line) tube station as well as all local amenities.
This property shortly comprises of a fully fitted kitchen and dining room which provides access to the rear garden and a through lounge on the ground floor.
On the first floor are two double bedrooms, one single bedroom, and on the second floor is a loft room with an en-suite bathroom and a wooden sunroof window.
Further benefits include front driveway with space to park one to two cars, private half paved garden and a garage which has been converted into a large storage space, gas central heating and double glazing.
Call our sales team now to book your viewing!!
No further chain.
*Nearby transport*
Preston Road (0.4 miles)
North Wembley (0.5 miles)
South Kenton (0.8 miles)
Wembley Park (0.9 miles)
*Nearby Schools*
Preston Road Multicultural Nursery School(0.3 miles)
Preston Manor Primary School(0.4 miles)
Preston Park Primary School(0.5 miles)
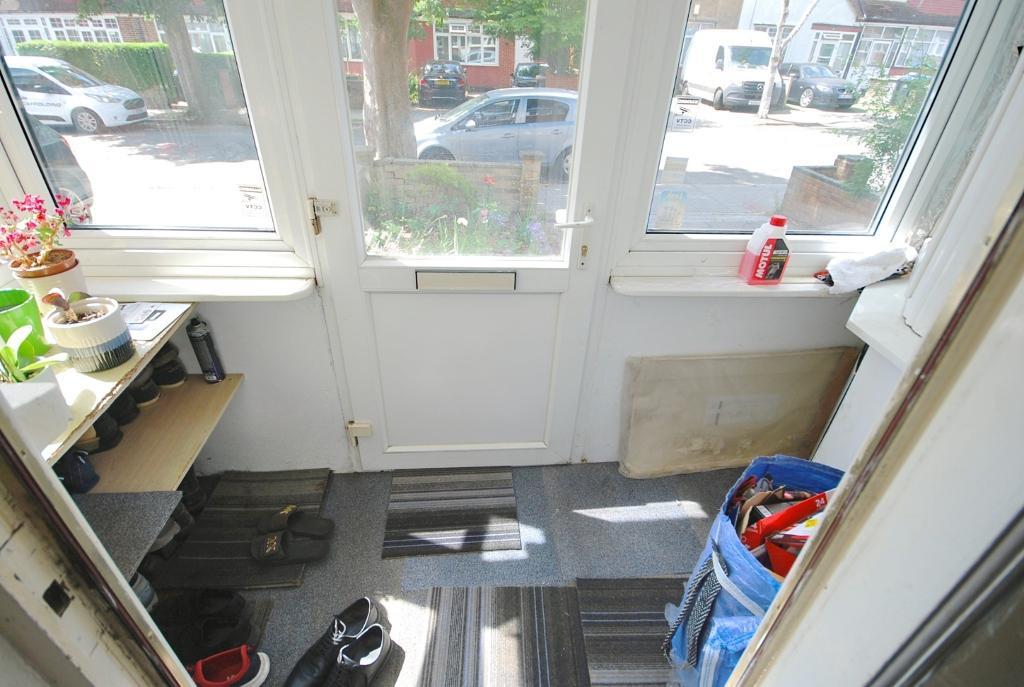
PORCH - 7' 7'' x 3' 3'' (2.33m x 1.02m) Carpeted flooring, front aspect double glazed windows and door
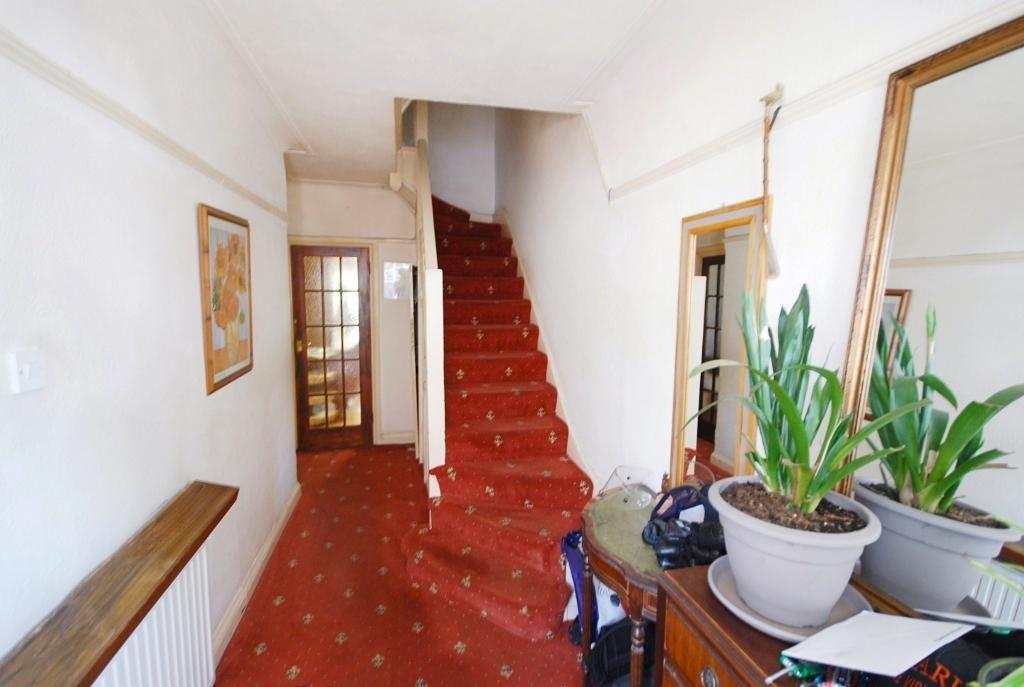
HALLWAY - 16' 7'' x 5' 11'' (5.06m x 1.82m) Carpeted flooring, radiator, carpeted stairs leading to first floor, power points
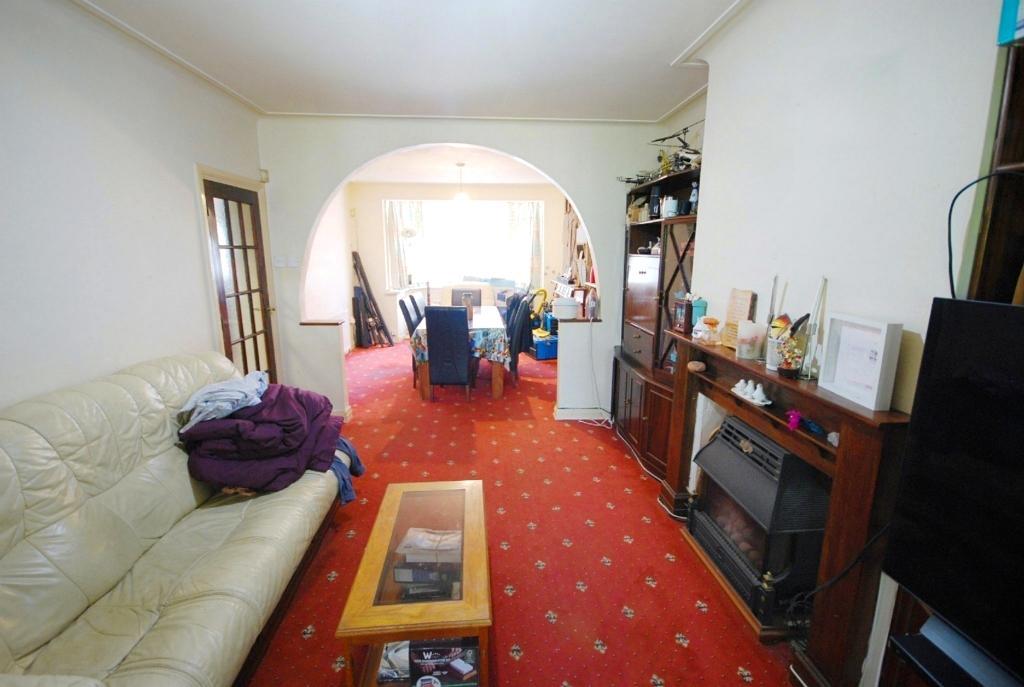
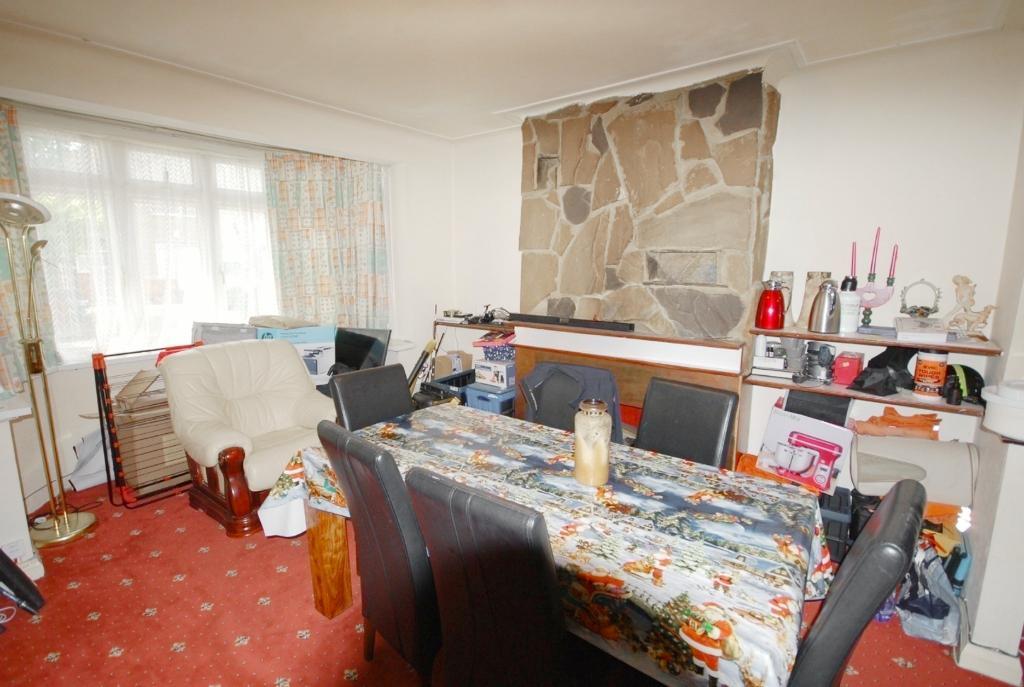
THROUGH LOUNGE - 30' 6'' x 11' 10'' (9.32m x 3.64m) Carpeted flooring, front aspect double glazed windows, French doors to dining room, radiator, power points
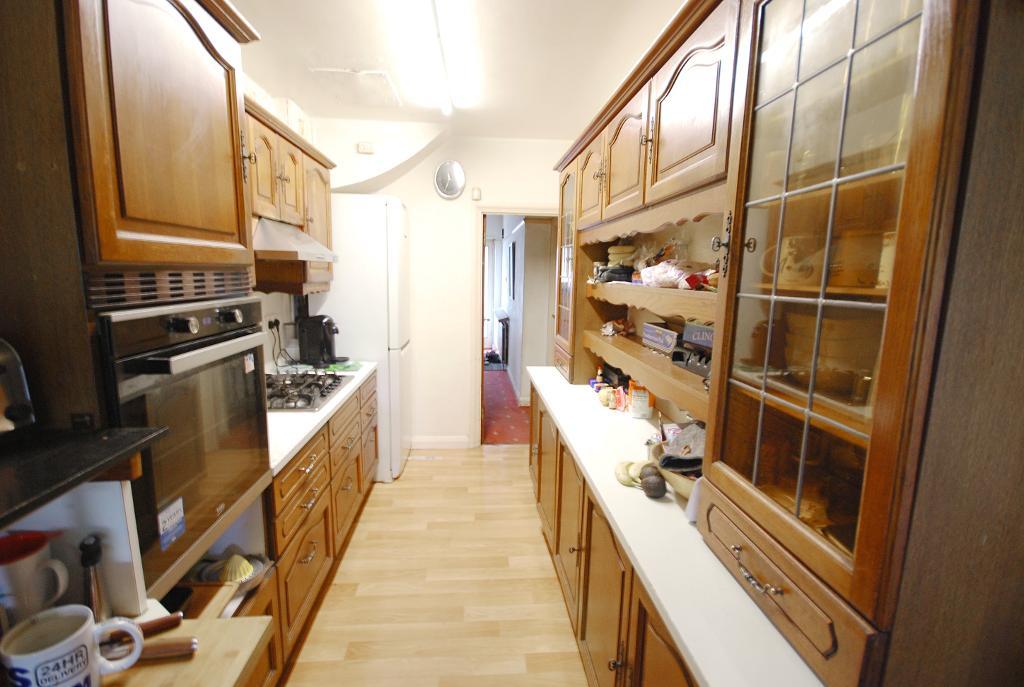
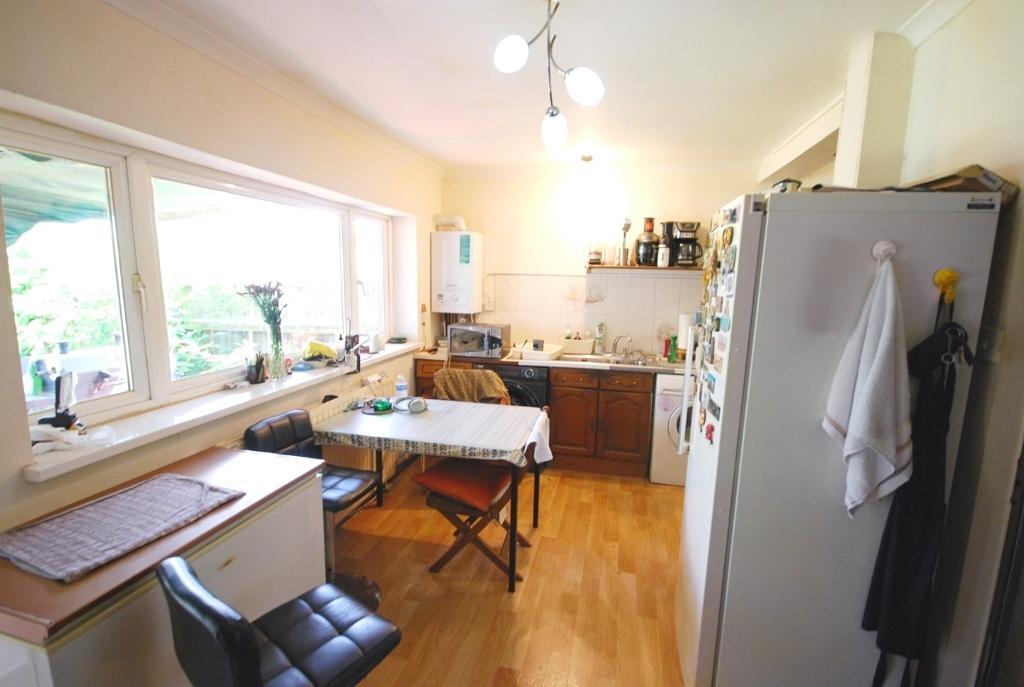
KITCHEN - 11' 6'' x 6' 2'' (3.52m x 1.89m) Laminated flooring, half tiled walls, rear aspect double glazed window, wall and base kitchen units, 5 burner gas fitted cooker, integrated oven and power points
DINING ROOM - 16' 8'' x 8' 11'' (5.1m x 2.72m) Laminated flooring, rear aspect double glazed window, patio door to garden, power points
FAMILY BAHROOM - 6' 6'' x 4' 1'' (2.01m x 1.27m) Tiled flooring and fully tiled walls, rear aspect double glazed window, towel radiator, shower and vanity hand basin
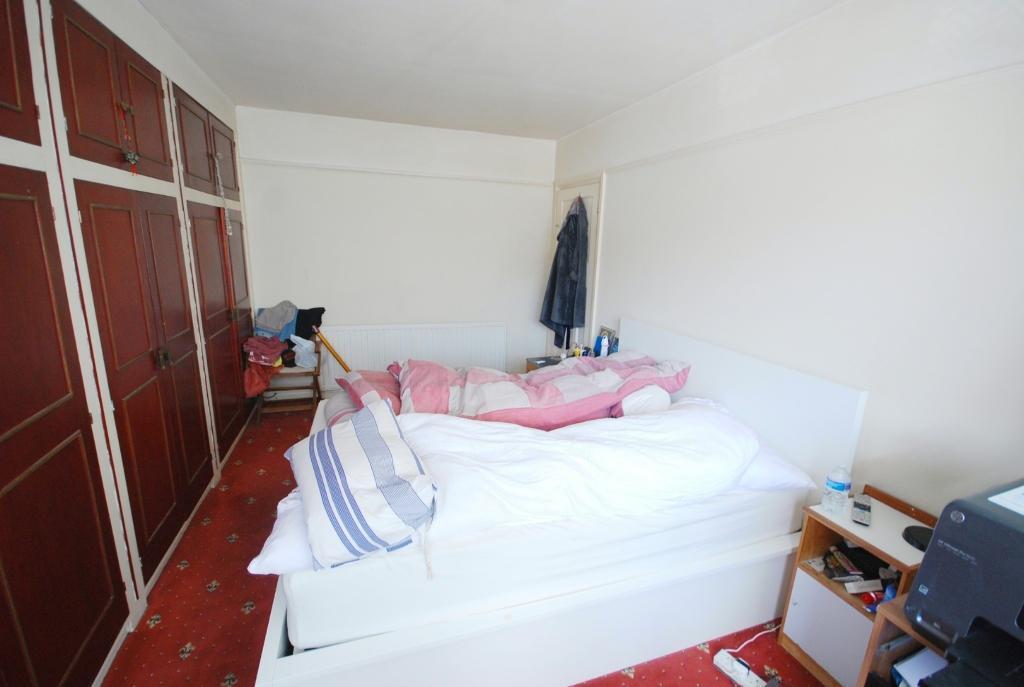
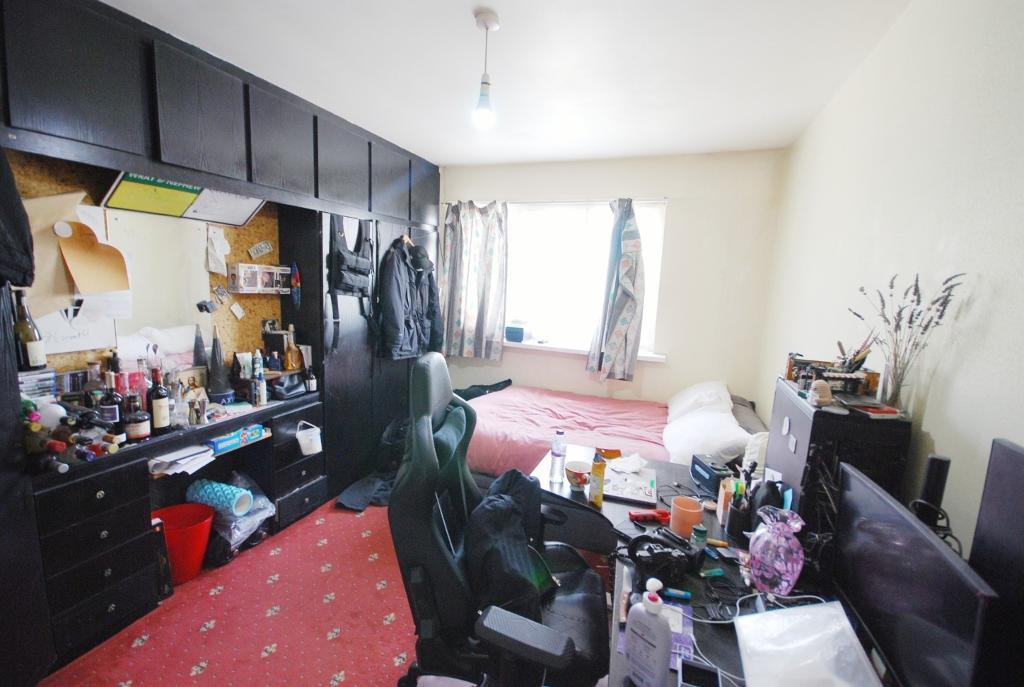
BEDROOM 1 - 16' 10'' x 8' 11'' (5.16m x 2.73m) Carpeted flooring, front aspect double glazed windows, built in wardrobes, radiator and power points
BEDROOM 2 - 13' 3'' x 9' 8'' (4.06m x 2.95m) Carpeted flooring, rear aspect double glazed windows, built in wardrobes, radiator and power points
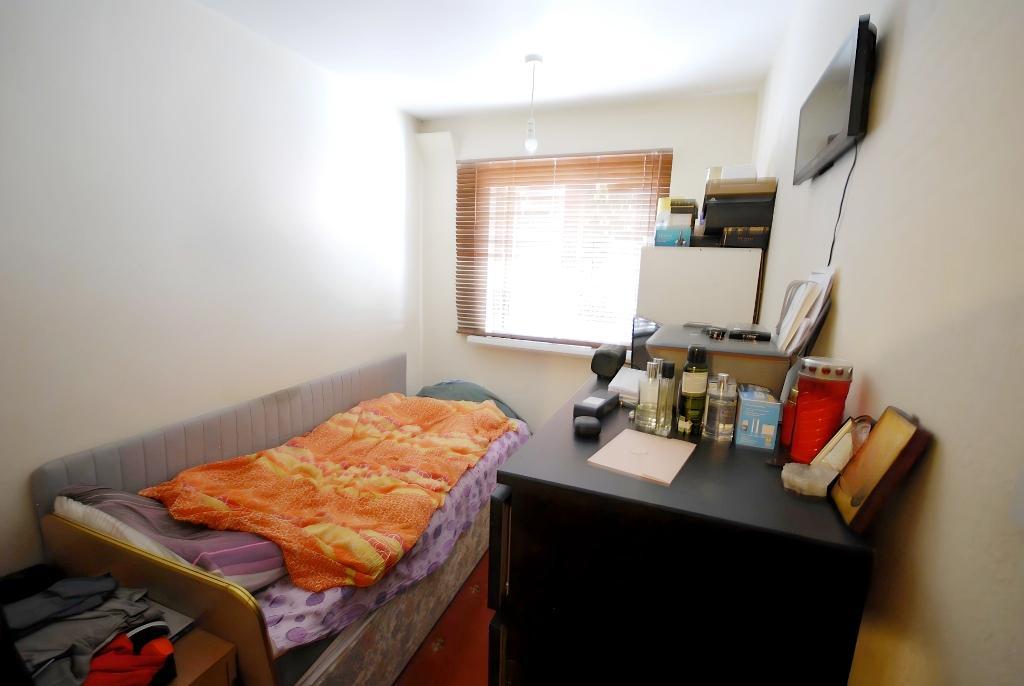
BEDROOM 3 - 9' 1'' x 6' 11'' (2.77m x 2.12m) Carpeted flooring, front aspect double glazed windows, radiator and power point
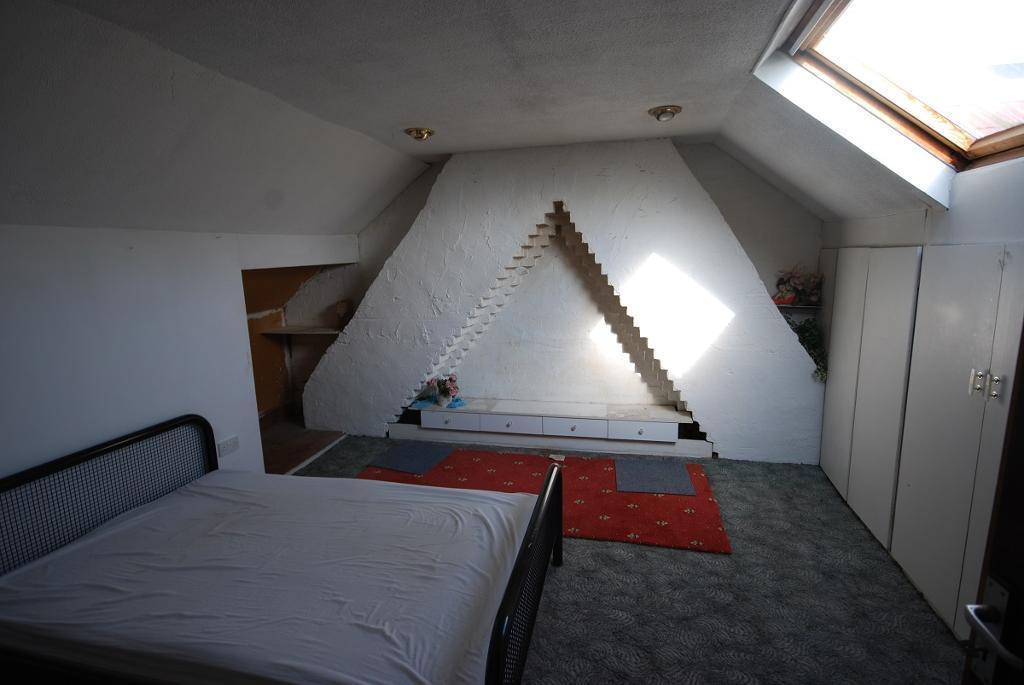
LOFT ROOM - 18' 2'' x 12' 0'' (5.56m x 3.68m) Carpeted flooring, side aspect wooden sunroof window, door to en-suite bathroom, radiator, power points

EN-SUITE BATHROOM - 7' 1'' x 4' 0'' (2.17m x 1.24m) Tiled flooring, half tiled walls, extractor fan, shower, hand basin, W/C
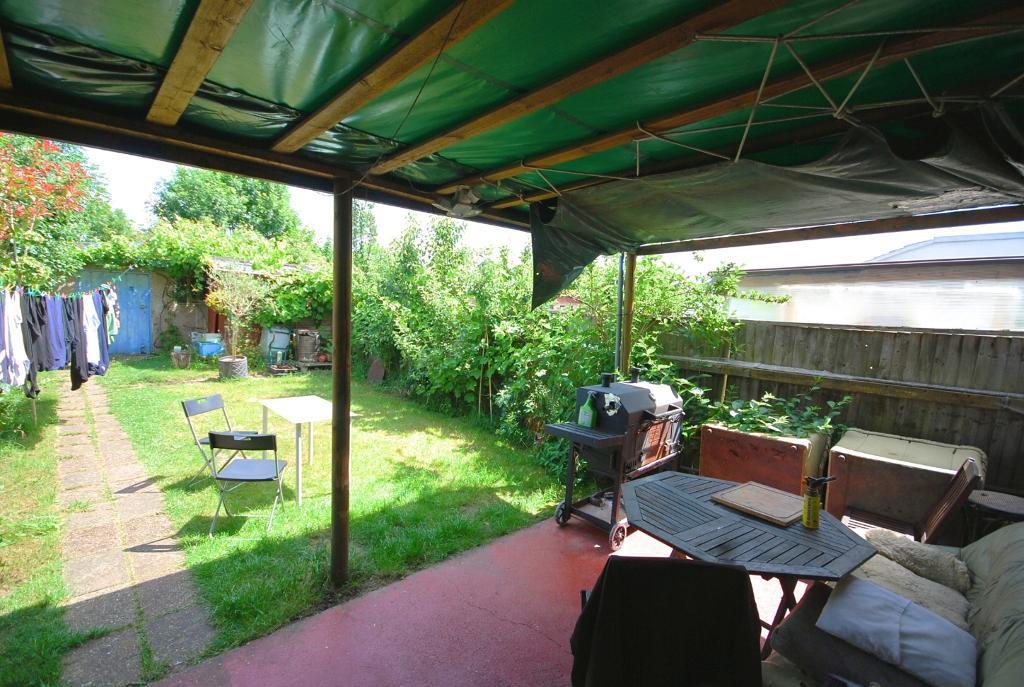
REAR GARDEN - 43' 4'' x 19' 7'' (13.22m x 5.98m) Private rear garden half paved with concrete and half lawn, side door to garage, gate to alleyway entrance
These particulars, whilst believed to be accurate are set out as a general outline only for guidance and do not constitute any part of an offer or contract. Intending purchasers should not rely on them as statements of representation of fact, but must satisfy themselves by inspection or otherwise as to their accuracy. No person in this firms employment has the authority to make or give any representation or warranty in respect of the property.
COUNCIL TAX:
Band E
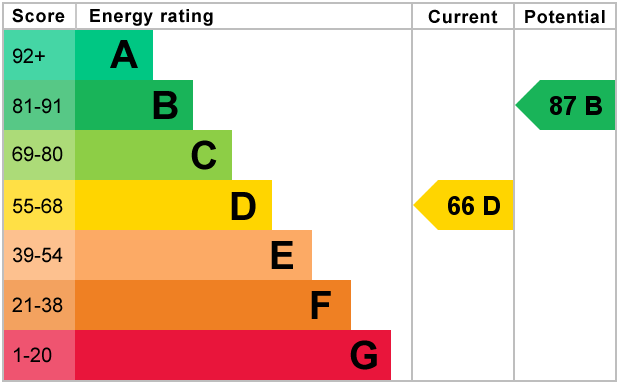
EPC RATING:
Band D
TENURE:
Freehold
To view this property or request more details, contact Right Home Estates, Alperton.
If you have other questions about this property, please telephone: 0208 903 4366.
You may download, store and use the material for your own personal use and research.
You may not republish, retransmit, redistribute or otherwise make the material available
to any party or make the same available on any website, online service or bulletin board
of your own or of any other party or make the same available in hard copy or in any other
media without the website owner's prior written consent.
The website owner's copyright must remain on all reproductions of material taken from this website.
For further information on this property please call 020 8903 4366 or e-mail [email protected]