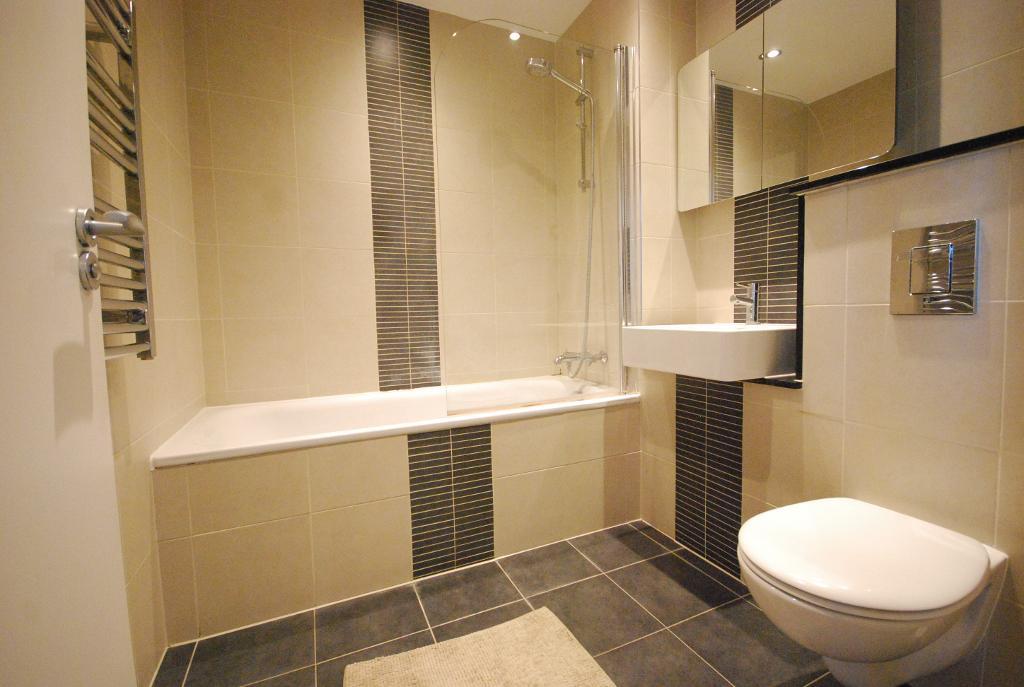
Family Bathroom
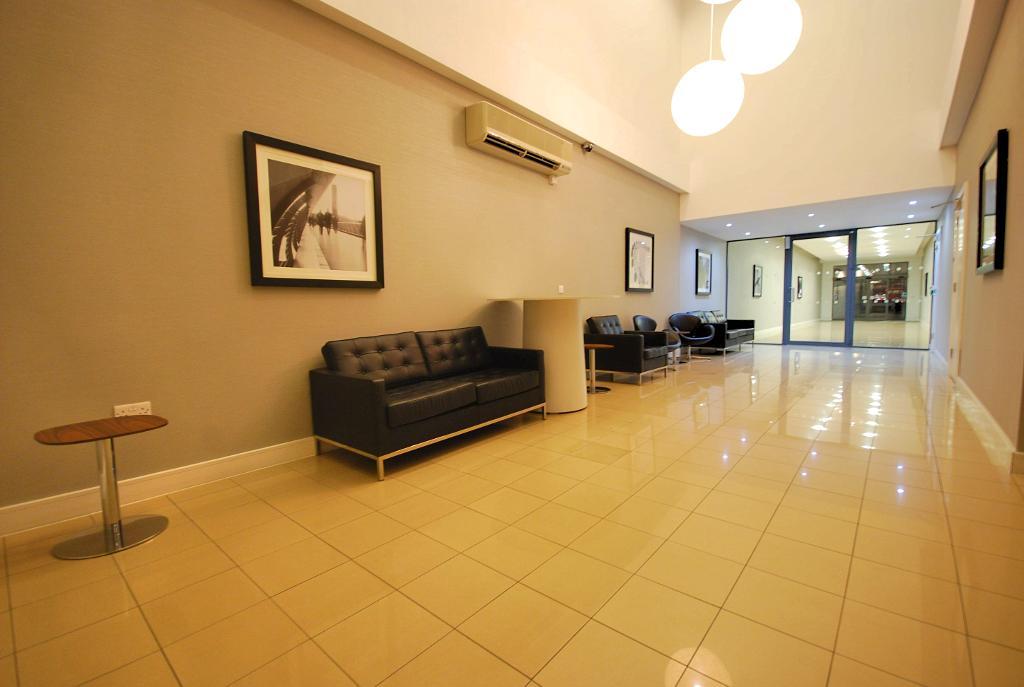
Entrance
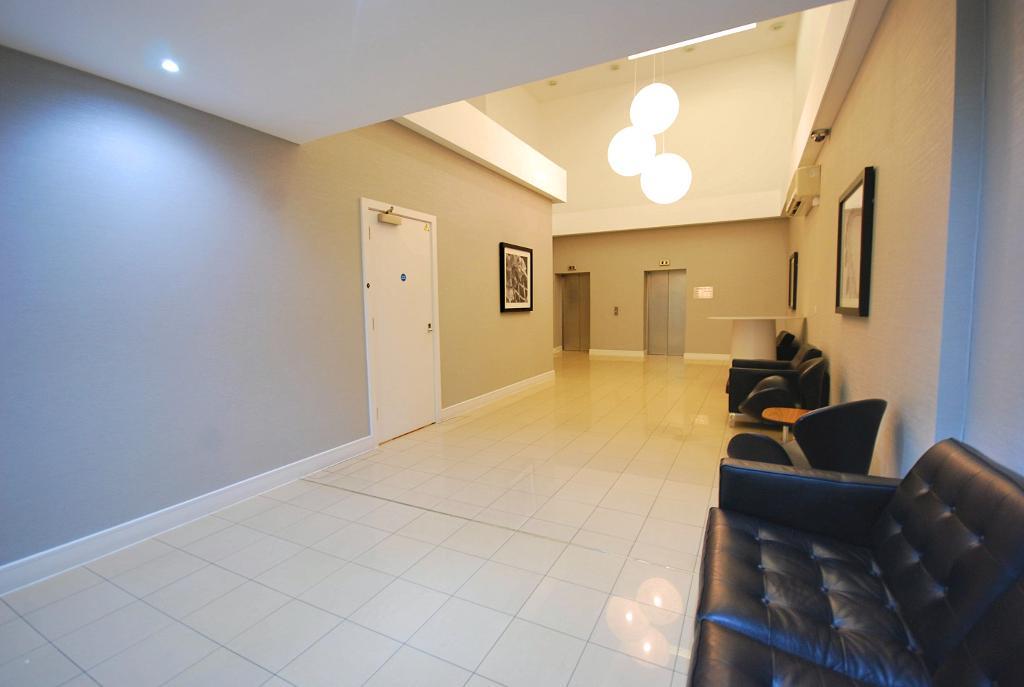
Entrance
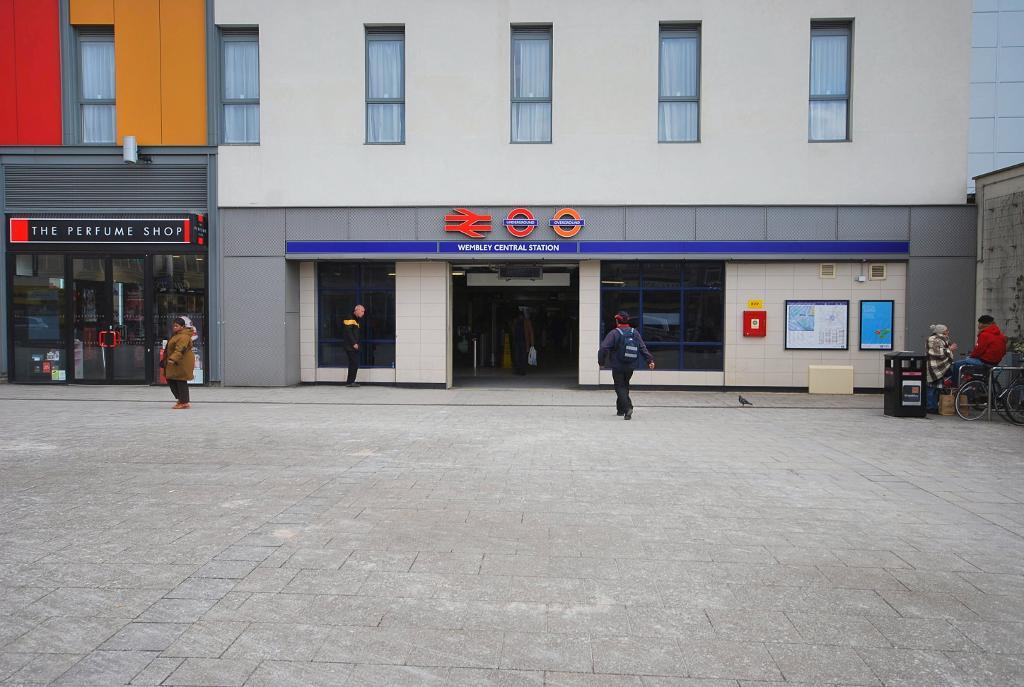
Wembley Central Station
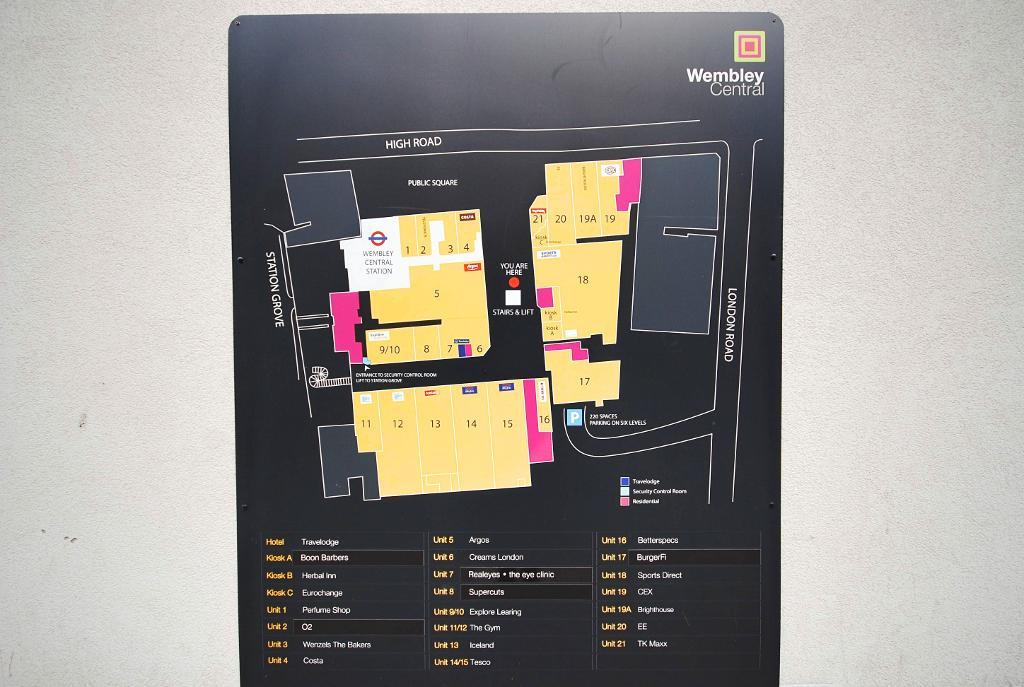
Wembley Central
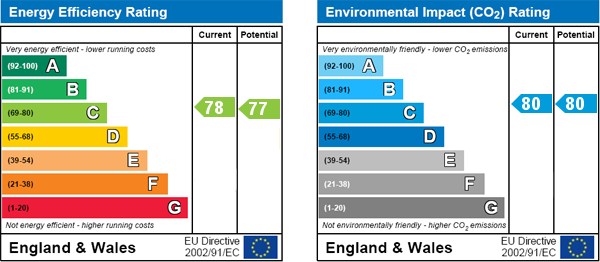
Lovely, Modern Two Bedroom Second Floor Flat For Sale, located next to the Wembley Central tube station and all the amenities of Wembley High Road.
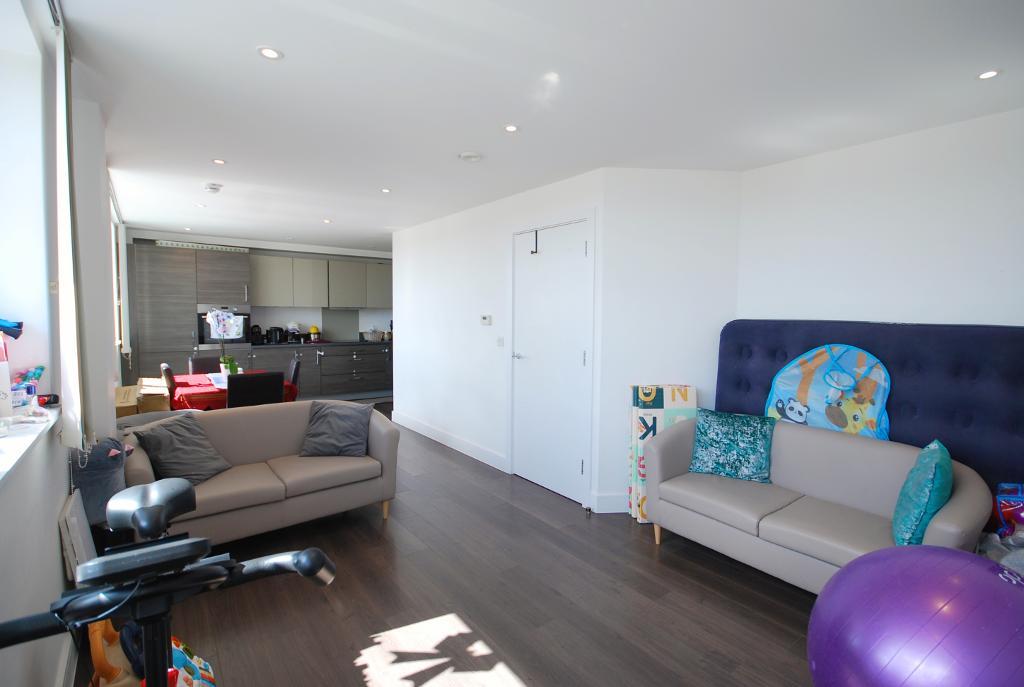
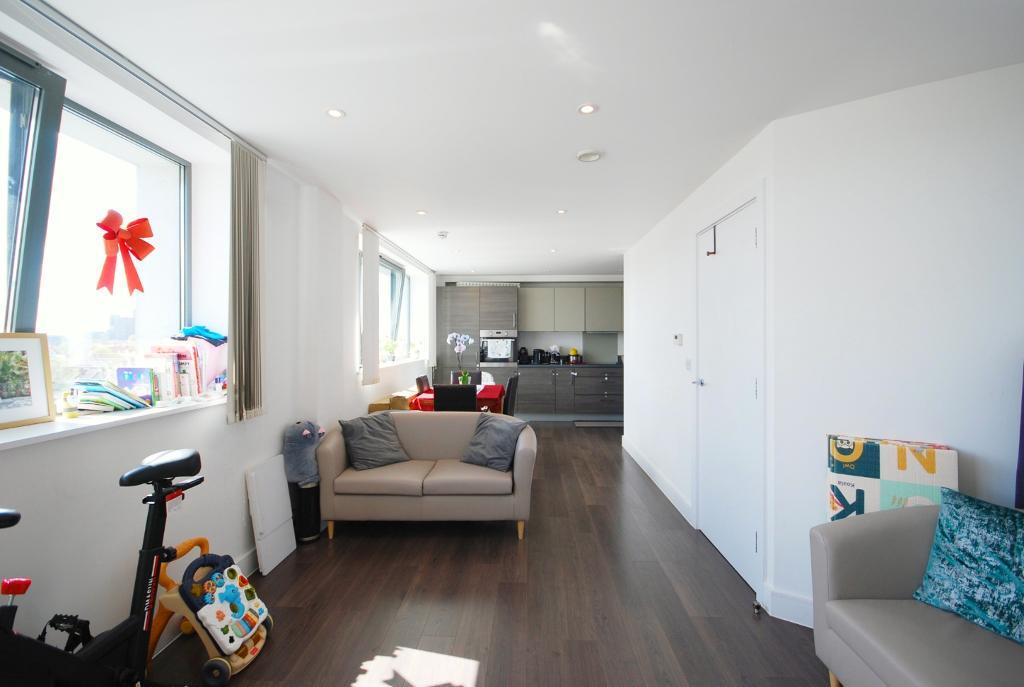
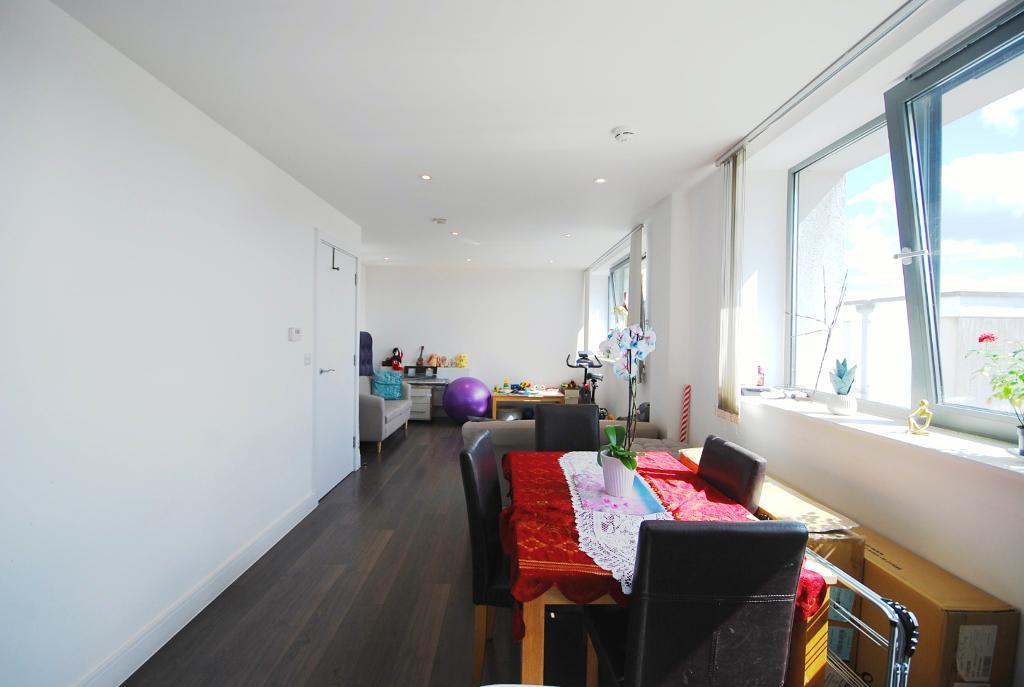
This property features an open plan living room and dining room, fully fitted modern kitchen with integrated appliances, master bedroom with fitted wardrobes, second double bedroom and family bathroom.
Further benefits include double glazing and central heating throughout, lots of storage and fitted cupboards, videophone entry system and secure entry to the building with lift access and security.
Allocated parking space is available at an added premium.
Call today to request a viewing!!
*Nearby transport*
Wembley Central (0.0 miles)
Alperton (0.8 miles)
Wembley Park (1.1 miles)
London Heathrow Airport (12.2 miles)
*Nearby schools*
Park Lane Junior And Infant School (0.3 miles)
St Joseph's Rc Infant School (0.3 miles)
Cricket Montessori School (lower Rd) (0.4 miles)
Saint Joseph Rc Junior School (0.4 miles)
Elsley Primary School (0.4 miles)
Barham Primary School (0.5 miles)
Alperton Community School (0.5 miles)
Lyon Park Junior School (0.6 miles)
Lyon Park Infant School (0.6 miles)
Wembley Manor Junior School (0.7 miles)
Buxlow Preparatory School (0.7 miles)
Copland (a Specialist Science Community College) (0.7 miles)
St Christopher's School (0.8 miles)
The Noam Primary School (0.8 miles)
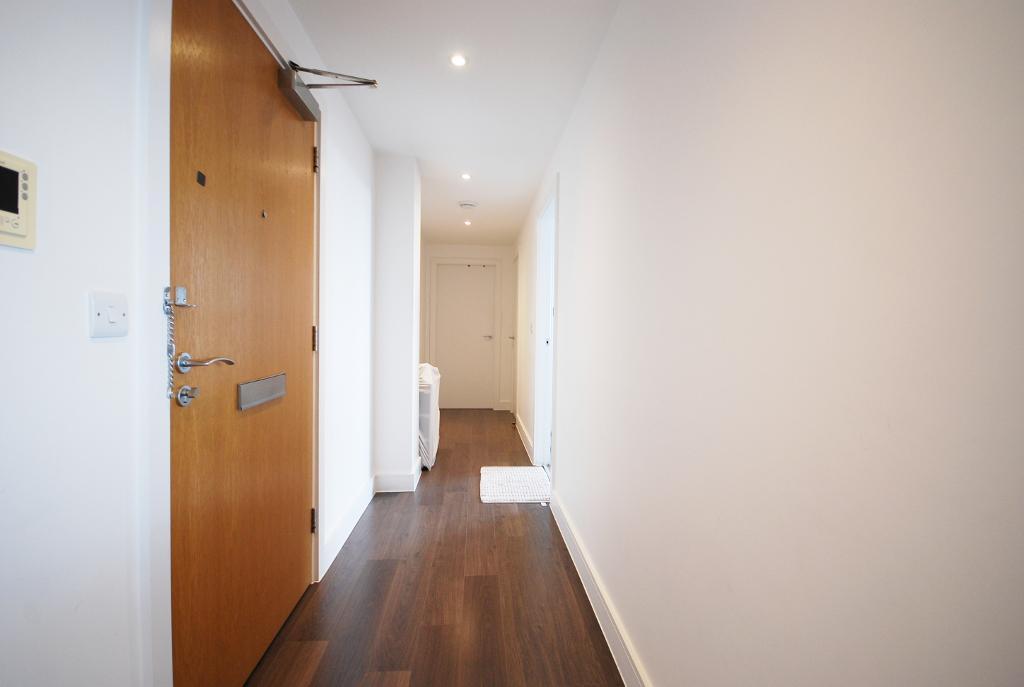
HALLWAY: - 25' 0'' x 3' 11'' (7.63m x 1.2m) Laminated flooring, storage cupboard, videophone entry system, power points, spotlights, doors leading to all rooms:
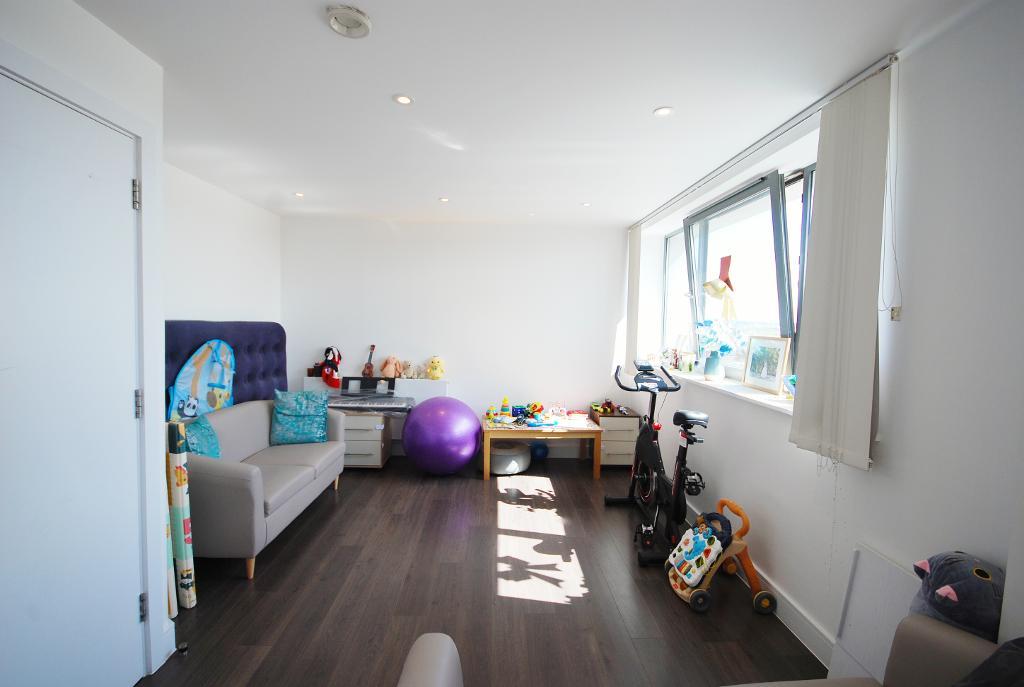
RECEPTION: - 20' 4'' x 9' 0'' (6.21m x 2.75m) Laminated flooring, rear aspect double glazed windows, radiator, power points, telephone socket, spotlights.
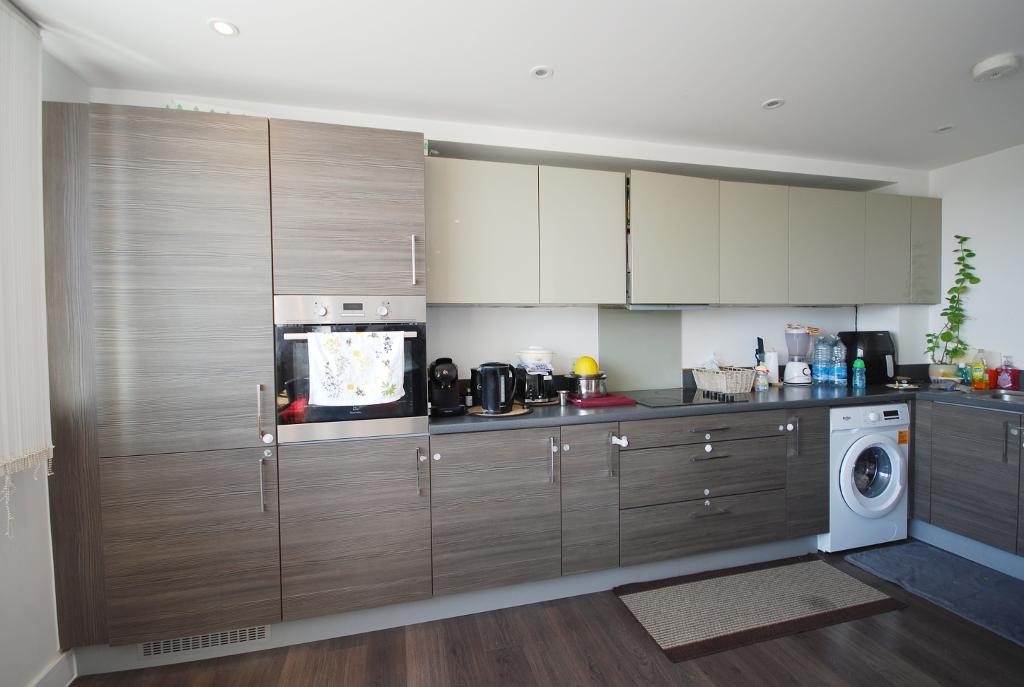
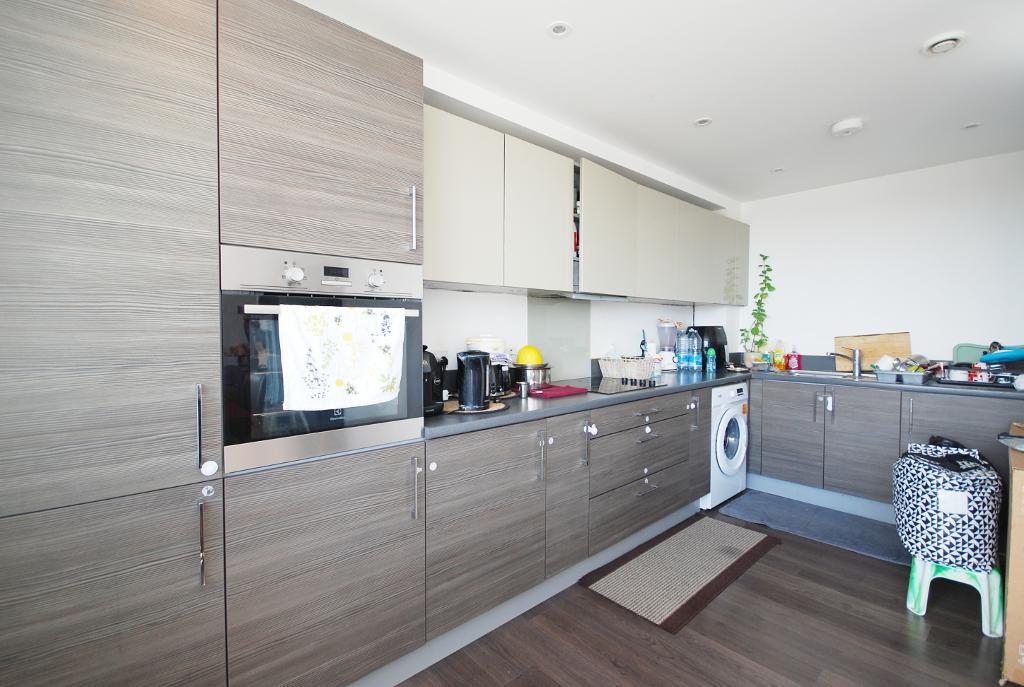
KITCHEN: - 7' 2'' x 16' 0'' (2.19m x 4.89m) Laminated flooring, range of modern wall and base units with matching rolling worktop, sink unit and mixer tap, fitted 4 burner electric hob with overhead extractor fan, fitted double oven, integrated fridge and freezer and washing machine, power points, rear aspect double glazed windows, spotlights.
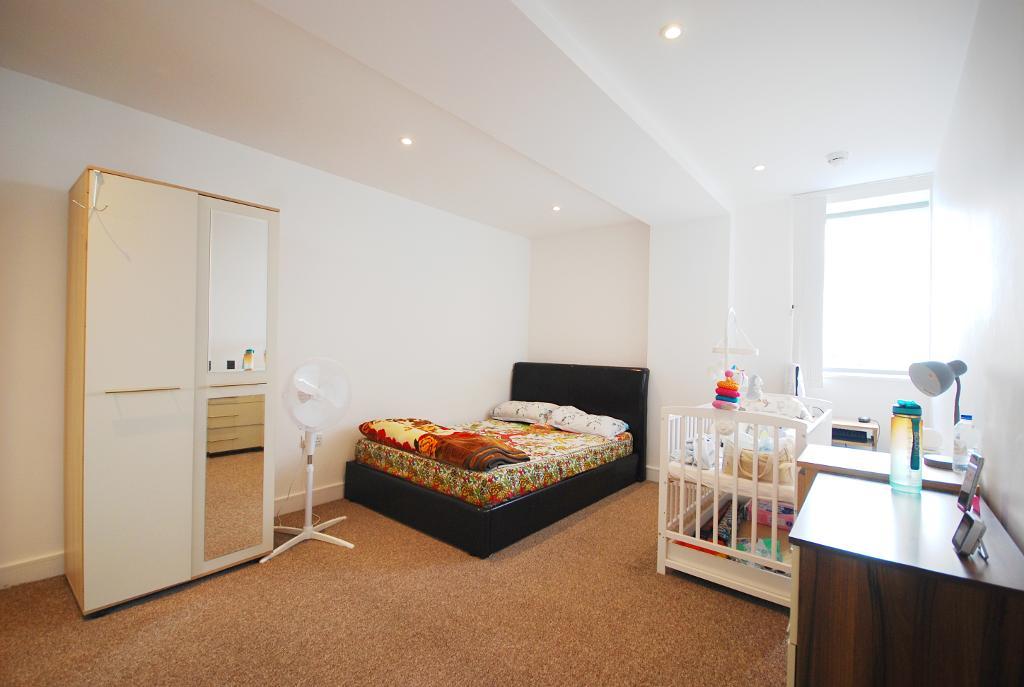
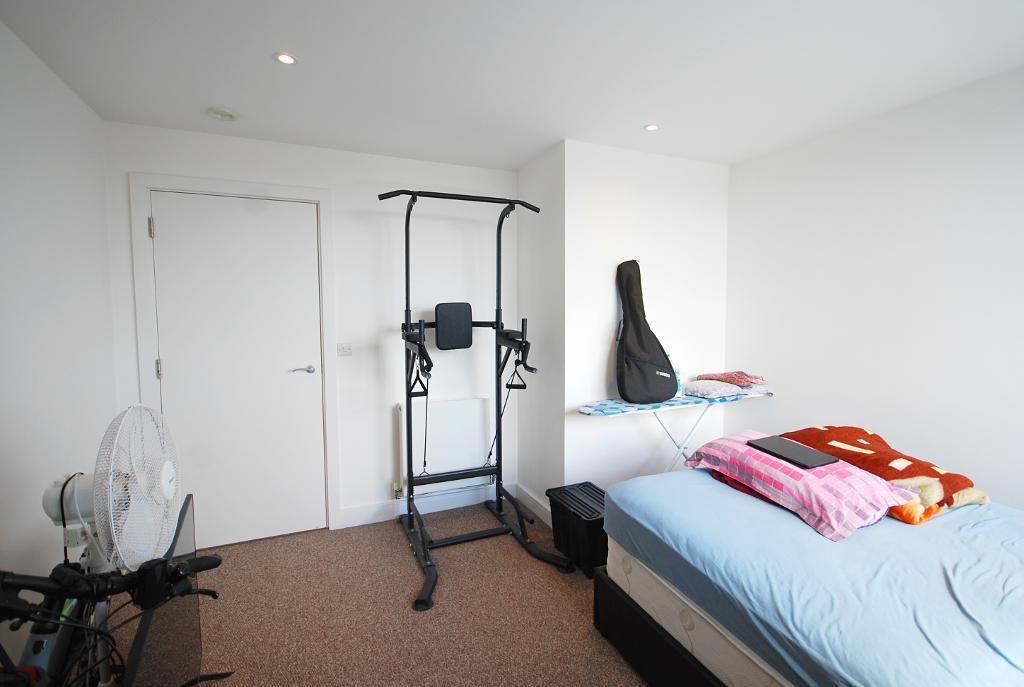
BEDROOM 1: - 11' 1'' x 16' 0'' (3.38m x 4.88m) Carpet flooring, fitted wardrobes, rear aspect double glazed windows, radiator, power points, spotlights.
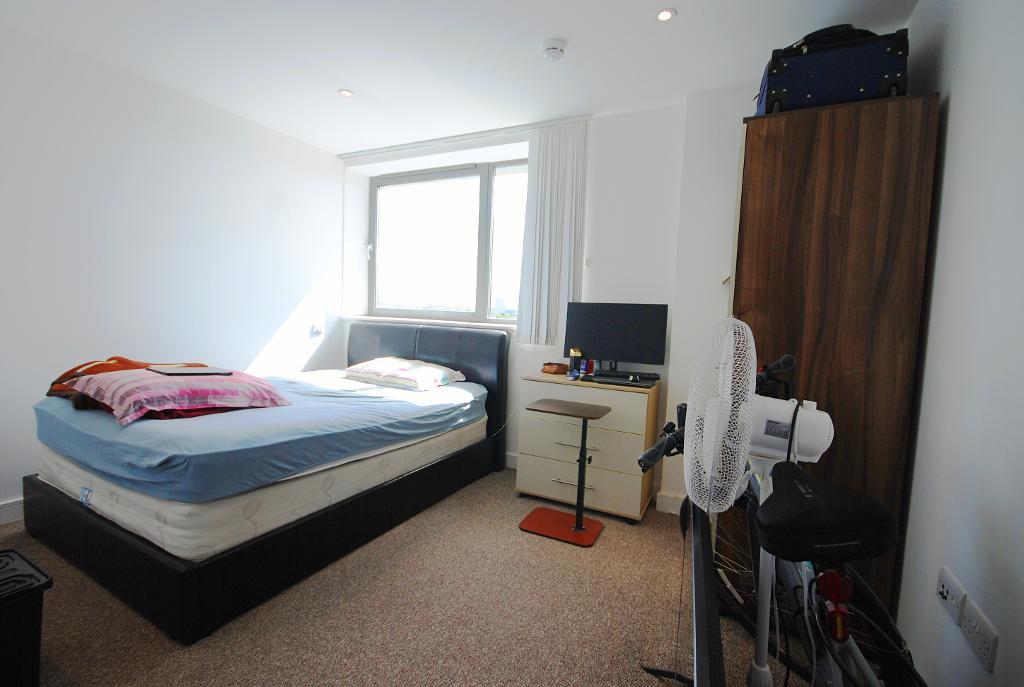
BEDROOM 2: - 12' 0'' x 11' 8'' (3.67m x 3.56m) Carpet flooring, rear aspect double glazed windows, radiator, power points, spotlights.
FAMILY BATHROOM: - 6' 10'' x 6' 6'' (2.11m x 2m) Fully tiled floor and walls, panel enclosed bath with shower attachment, close coupled W/C, wash hand basin, fitted sanitary cabinet, towel radiator, extractor, spotlights.
These particulars, whilst believed to be accurate are set out as a general outline only for guidance and do not constitute any part of an offer or contract. Intending purchasers should not rely on them as statements of representation of fact, but must satisfy themselves by inspection or otherwise as to their accuracy. No person in this firms employment has the authority to make or give any representation or warranty in respect of the property.
COUNCIL TAX:
Band C
SERVICE CHARGES:
£3638.92 pa
GROUND RENT:
£200 pa
TENURE:
Leasehold - 125 years from 1 January 2009
To view this property or request more details, contact Right Home Estates, Alperton.
If you have other questions about this property, please telephone: 0208 903 4366.
You may download, store and use the material for your own personal use and research.
You may not republish, retransmit, redistribute or otherwise make the material available
to any party or make the same available on any website, online service or bulletin board
of your own or of any other party or make the same available in hard copy or in any other
media without the website owner's prior written consent.
The website owner's copyright must remain on all reproductions of material taken from this website.
For further information on this property please call 020 8903 4366 or e-mail [email protected]